At a glance
- Waterproofing
- The whole room is tanked
- Floor
- Laid to a fall towards the drain
- Drains
- Linear or point
Wet Rooms in St Helens: What Is a Wet Room?
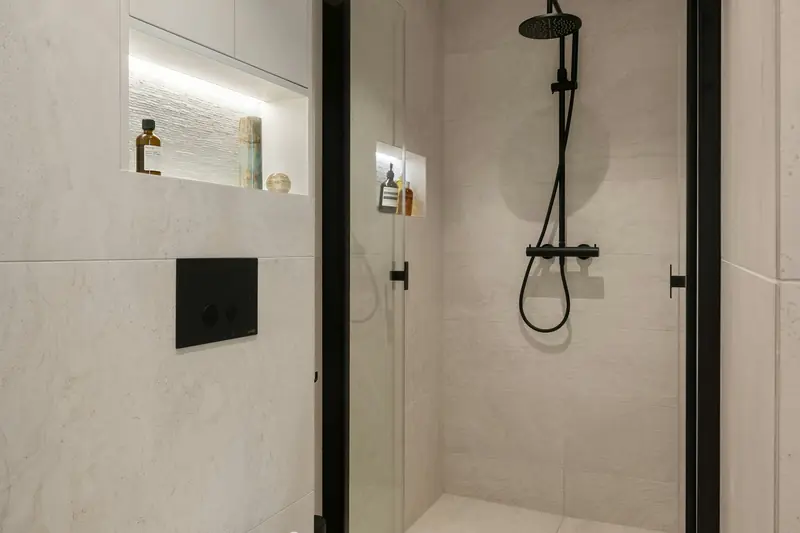
A wet room is a bathroom where the shower area is level with the rest of the floor, with no tray or step. The floor slopes gently to a drain, and the room is waterproofed so water can go anywhere without causing damage. Some are fully open. Others have a single glass screen to keep the spray off the toilet and basin.
We fit wet rooms in St Helens as a standalone job or as part of a full bathroom renovation.
| Wet room | Walk-in shower | |
|---|---|---|
| Waterproofing | Whole room tanked | Shower area only |
| Floor | Whole floor laid to a fall | Low tray or former in the shower area |
| Step into the shower | None, level access | Sometimes a small lip |
| Usually suits | Accessibility and small rooms | Most bathrooms |
Is Your Bathroom Suitable for a Wet Room Installation?
Most bathrooms can take a wet room, but the floor decides how it's built.
- Concrete floors (common downstairs) are usually dug out or screeded to create the fall to the drain.
- Timber joists (most upstairs bathrooms) need to be solid and stiff. We fit a pre-formed tray former between or on top of the joists, then overboard the floor so it doesn't flex.
- Gradient. The floor needs a steady fall towards the drain so water doesn't sit. A former builds this in accurately.
- Drainage. The waste has to reach the soil stack or a gully with enough fall. The direction of the joists can decide where the drain can go.
Matthew checks all of this on the first visit, so there are no surprises once the floor is up.
Tanking and Waterproofing
Tanking is the most important part of any wet room. We use a membrane system: a liquid or sheet membrane, with sealing tape at every joint, corner and pipe entry, and a sealing collar around the drain.
Every surface in the wet area is tanked, floor and walls, and in most cases we tank the whole floor rather than just the shower zone. It sits under the tiles where you never see it, so it's the part to never cut corners on.
Drainage Options
- Linear drains are a long channel, usually against a wall or across the shower entrance. The floor only needs to fall one way, which suits large format tiles.
- Point drains are a single square or round grate. The floor falls from all sides, like a shallow funnel, which works best with smaller tiles.
Both need a trap that's easy to reach for cleaning, as hair and soap build up over time.
Accessible Bathrooms and Level-Access Showers
For older or less mobile people, an accessible bathroom can be the difference between using the shower and avoiding it. A wet room removes the step, makes room for a shower seat or wheelchair, and is easier for a carer to help in. We can add grab rails, a fold-down seat, a comfort-height toilet and a thermostatic shower so the temperature stays safe.
Disabled Facilities Grants from St Helens Council can sometimes help with the cost of adaptations like these. Eligibility applies, so it's worth speaking to the council before you start.
Ventilation, Flooring and Tiling
A wet room puts a lot of moisture into the air, so a good extractor fan is essential to avoid mould. Bathroom electrics fall under Part P, and fans and lighting are fitted and certified by a Part P registered electrician who works with Matthew.
For the floor, we use slip-resistant tiles. Smaller tiles follow the slope of a point drain better, while large tiles suit a linear drain. Wall tiles go up to full height in the shower zone.
Small Wet Rooms and Shower Areas
You don't need a big bathroom. In a small room, a wet room makes the space feel larger because there's no bulky enclosure. The trade-off is that everything can get splashed, so a fixed glass screen is often the best answer. If you'd still prefer a tray, a low-profile walk-in shower gives a similar look with less building work.
How We Fit a Wet Room
After the first visit and a written quote, we strip the room back, run the new waste and supply pipes, and fit the former and drain. Then come the boards, the tanking and a flood test before a single tile goes down. Tiling, the screen, sanitaryware and the fan follow. Matthew runs the job from start to finish, so you're never chasing different trades. You can read more about Matthew, or check we cover your part of the borough on our areas page.
Wet Room Cost Factors
We can't give a price without seeing the room, but these are what affect the cost:
- Room size and how much of it is tanked and tiled.
- Timber or concrete floor, and the work to create the gradient.
- Linear or point drain, and how far the waste has to run.
- Moving the toilet, basin or radiator.
- Electrics, such as an electric shower, fan or lighting.
You'll get a free, fixed-price written quote before any work starts.